
Architecture of Ballyoughter Church
The Church of the Sacred Heart, Ballyoughter, was begun and dedicated in 1874 and completed in 1876 to a design by George Coppinger Ashlin. It is a detached Gothic Revival church, built with a long nave leading to a chancel at the northern end. The church was renovated in 1976, when the sanctuary was reordered.
The church is built principally of local brownstone. A contemporary account published in The Irish Builder in 1874 described the dressings as white sandstone obtained from a nearby quarry. The exterior is recorded today by the National Inventory of Architectural Heritage as having snecked fieldstone walls with cut-granite buttresses and other granite details.
On visiting the church, you can clearly see the cut-granite detailing around the windows and doorway, as well as on the buttresses and other architectural features. These contrasting materials give the building much of its character. The pointed windows, arched doorway, steep roofline and cross finials all reflect the Gothic style that was popular in church architecture during the nineteenth century.
One of the most distinctive features of the building is the southern entrance front, which includes a small granite spirelet above the gable. This gives the church a modest but elegant sense of height and helps mark the entrance as the main architectural focus.
Inside, the church has a simple, open layout with three rows of timber pews separated by two aisles. The exposed timber roof is one of its most attractive features, while the pointed chancel arch draws the eye towards the sanctuary. Other features of interest include the timber Stations of the Cross, dating from 1933, and two Gothic-style wall monuments from the late nineteenth century.
The church stands within landscaped grounds and is entered through cast-iron gates supported by granite piers. Further architectural detail is available from the National Built Heritage Service.
Architect: George Coppinger Ashlin
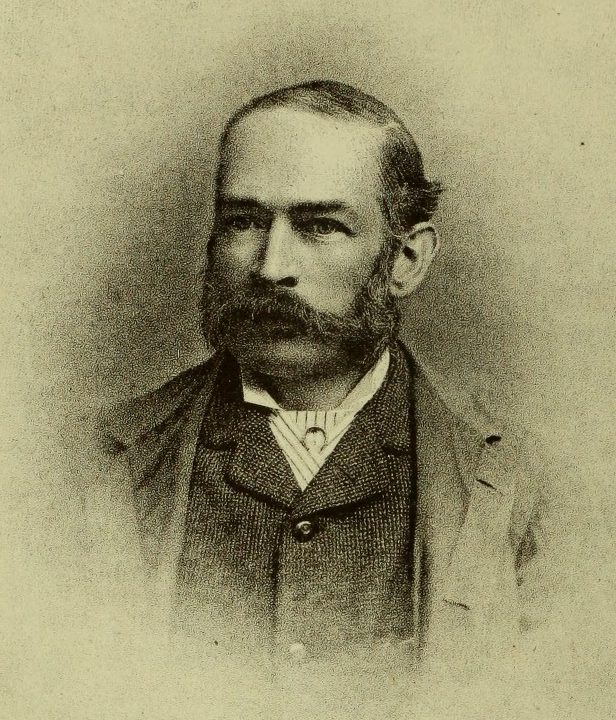
George Coppinger Ashlin was one of the most important church architects working in Ireland during the second half of the nineteenth century. He was born on 28 May 1837 at Carrigrenane House, County Cork, and was educated at the College of St Servais, Liège, and at Oscott College, near Birmingham, where he began preparing for a career in architecture.
In 1856, Ashlin became a pupil of Edward Welby Pugin, son of the famous Gothic Revival architect Augustus Welby Northmore Pugin. He later studied at the Royal Academy Schools in London. When Edward Pugin took him into partnership, Ashlin was given responsibility for the firm’s Irish work and opened the Dublin office of Pugin and Ashlin at St Stephen’s Green in 1861.
Ashlin became closely associated with Catholic church architecture in Ireland. His work included churches, convents, monasteries and ecclesiastical buildings throughout the country. Among these was the Church of the Sacred Heart in Ballyoughter. The church was constructed using local stone, linking the building closely with the surrounding area.
Ashlin married Edward Pugin’s sister, Mary Pugin, in 1867, and they had one daughter, Miriam. After the Pugin and Ashlin partnership ended in 1868, Ashlin continued a successful architectural practice in Ireland. He later served as President of the Royal Institute of the Architects of Ireland from 1902 to 1904. He died on 10 December 1921, aged 84, at his home in Killiney, and was buried in Glasnevin Cemetery.
Read more below about George Coppinger Ashlin on the Irish Architectural Archive.